
01
Written scope and price
Once the scope and selections are agreed in writing, the agreed work is not repriced without a documented change. Owner-requested changes and concealed conditions are explained before changed work proceeds.
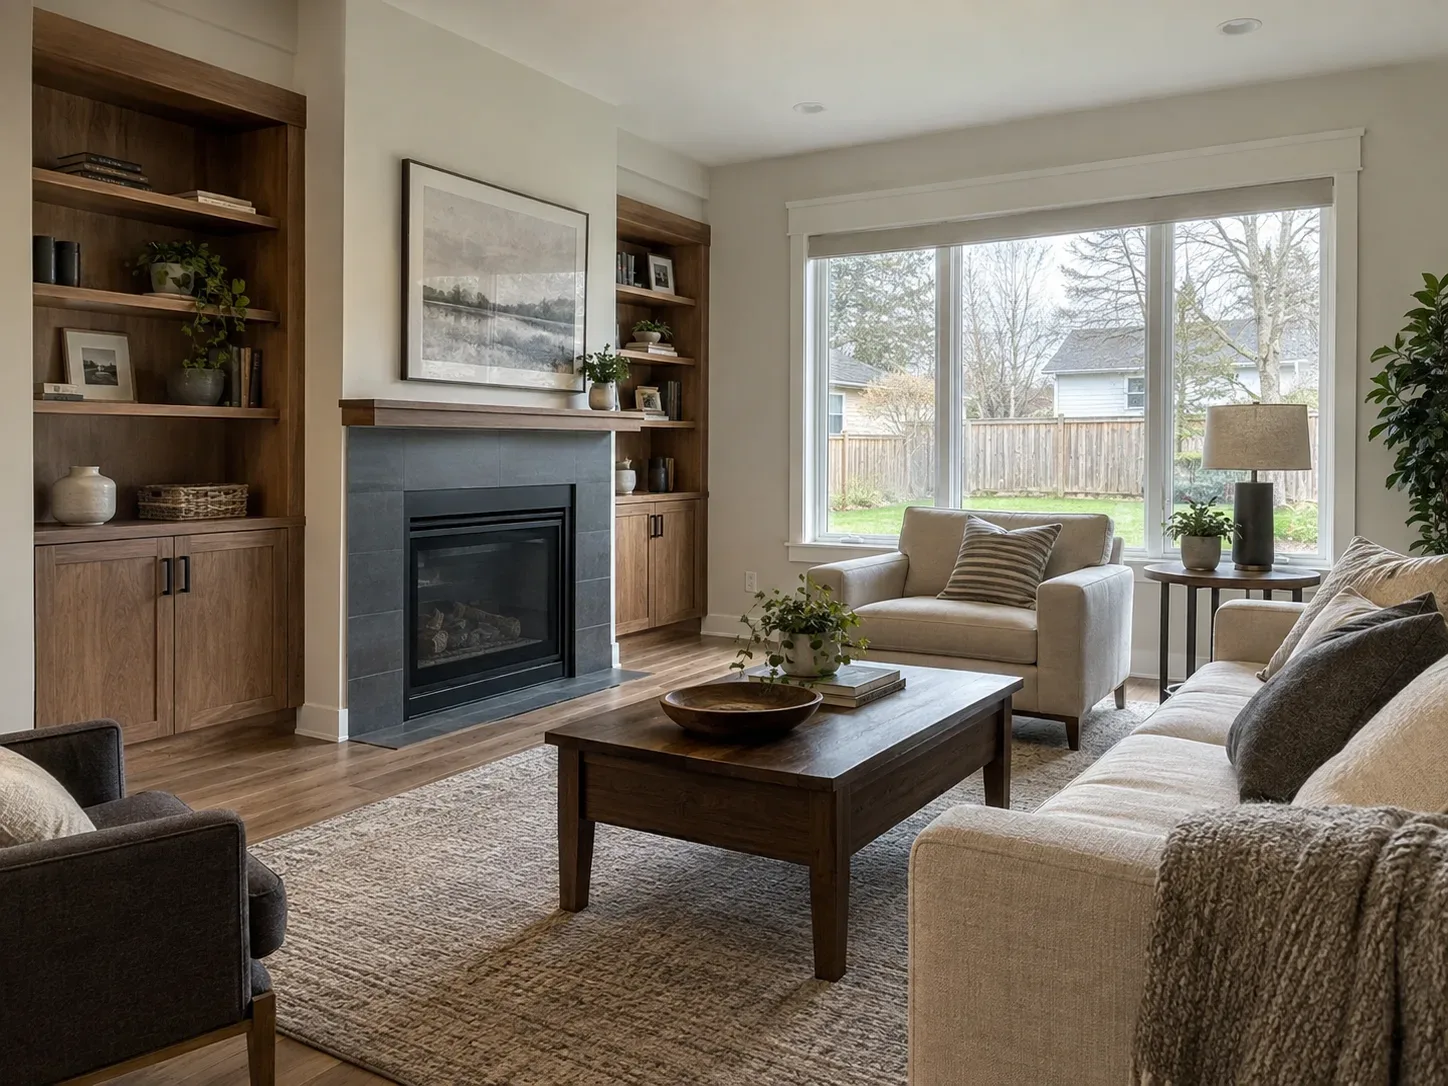
Whole-home remodeling is a coordination problem across rooms, trades and the way the household lives in the property. The strongest brief defines the sequence before it lists finishes. In Beavercreek, the first brief should also account for Greene County review and the property's existing conditions.
A multi-room scope should distinguish room-by-room finishes from shared changes to structure, plumbing, electrical, HVAC, insulation, windows, flooring and circulation. That separation makes allowances clearer and prevents a small room request from hiding a larger systems project.
Plan which rooms can be isolated, where temporary utilities are needed and how protection, cleanup and material delivery move through the house. The schedule should show the dependencies between demolition, rough-ins, inspections, cabinets, flooring and final paint rather than treating every room as a separate mini-project.
Beavercreek's permit guide says a residential zoning permit is required for many structures and additions, while building, plumbing, electrical and HVAC permits go through Greene County Building Regulation.
The city also lists interior remodeling and finished-basement work as a county building question rather than a city zoning permit in its quick-reference table. Confirm the exact scope with both authorities before work begins.
Local checkpoint source: City of Beavercreek online permit center. Verified September 20, 2026.
Planning in Beavercreek
Several-room projects need one room-by-room scope, not a collection of disconnected allowances.
01
Once the scope and selections are agreed in writing, the agreed work is not repriced without a documented change. Owner-requested changes and concealed conditions are explained before changed work proceeds.
02
When a product includes a manufacturer warranty, keep its product information, registration details and terms. Manufacturer coverage belongs to the product; any workmanship responsibility should be stated separately in the project agreement.
03
We protect access areas, document changes and carry insurance for the work we perform. If property is damaged, the issue is documented and handled under the project agreement and applicable coverage.
04
At handover, keep the final scope, approved changes, inspection records, product information, care instructions and the right contact for any follow-up.
Planning ranges are starting points, not quotes. Final scope, selections, property conditions, approvals and written assumptions control the real project price.
The estimate explains what is included, what is excluded and which decisions need to be made before work starts. Agreed work is not repriced without a documented change.
When products include manufacturer warranties, product information and applicable terms stay with the project record. Workmanship responsibility belongs in the written agreement.
When a project needs drawings, permits or inspections, we identify the jurisdiction and likely sequence early so the schedule is built around real constraints.
When the work crosses several rooms, changes the layout or needs one trade sequence. A whole-home plan keeps flooring, trim, lighting, paint and room-by-room construction from being priced and scheduled as disconnected jobs.
Doing it at once is usually more efficient because trades and materials are ordered together. Phasing can make sense when budget, living arrangements or long lead times make that hard. It works best when the final layout is planned first, so later phases do not undo earlier work.
Not always. For a light update, photos and measurements can be enough for a first conversation. Layout changes and structural work usually need drawings, and the right designer or engineer depends on what is being changed.
There is no useful single number for a multi-room remodel. Cost follows the number of rooms, layout and structural changes, plumbing and electrical work, selections, occupied-home protection, phasing and concealed conditions. A written scope is more useful than a generic whole-house allowance.
Start with the outcome for each room, then map shared systems, structural changes, the order of work and which rooms must remain usable. Decide whether the project is one phase or several before finishes are ordered, and identify permit and inspection responsibility by scope.
One phase can reduce repeated mobilization and protect a consistent finish sequence, while phasing may better fit the budget or the household's living arrangements. The important step is to plan the final layout first so one phase does not force demolition or rework in the next.
Beavercreek's permit guide says a residential zoning permit is required for many structures and additions, while building, plumbing, electrical and HVAC permits go through Greene County Building Regulation. Start with the outcome for each room, then map shared structure, plumbing, electrical, HVAC and circulation changes. A home remodeling plan in Beavercreek should also show which rooms remain usable, how the work is phased and who owns permits and inspections.
The agreement should identify the work, materials or allowances, exclusions, payment stages, schedule assumptions, permit responsibilities, cleanup and the process for changes. A single total without those details is difficult to compare or protect.
A change should be described in writing before the added work begins: what changed, why it changed, the price effect and the schedule effect. Concealed conditions and owner-requested changes are handled separately from the agreed scope.
For products that include a manufacturer warranty, keep the product name, model, registration instructions and applicable terms. The manufacturer sets that coverage. The contract should separately state any workmanship responsibility and how a problem is reported.
Walls, framing, wiring, plumbing, moisture and site conditions are not fully visible before demolition. The responsible next step is to document the condition, explain the options, update the cost or schedule in writing and get approval before proceeding with changed work.
Compare the scope line by line: demolition, structural work, rough-ins, finishes, allowances, permits, inspections, disposal, protection of occupied areas, cleanup, closeout and changes. The lowest headline number is not comparable if it leaves out different work.
The proposal should address access, dust control, floor and furniture protection, daily cleanup, temporary utilities, working hours and how damage is documented. Dayton Elite General Contractors is insured for the work it performs, and the project agreement should explain how any damage is reported and handled.