
01
Written scope and price
Once the scope and selections are agreed in writing, the agreed work is not repriced without a documented change. Owner-requested changes and concealed conditions are explained before changed work proceeds.
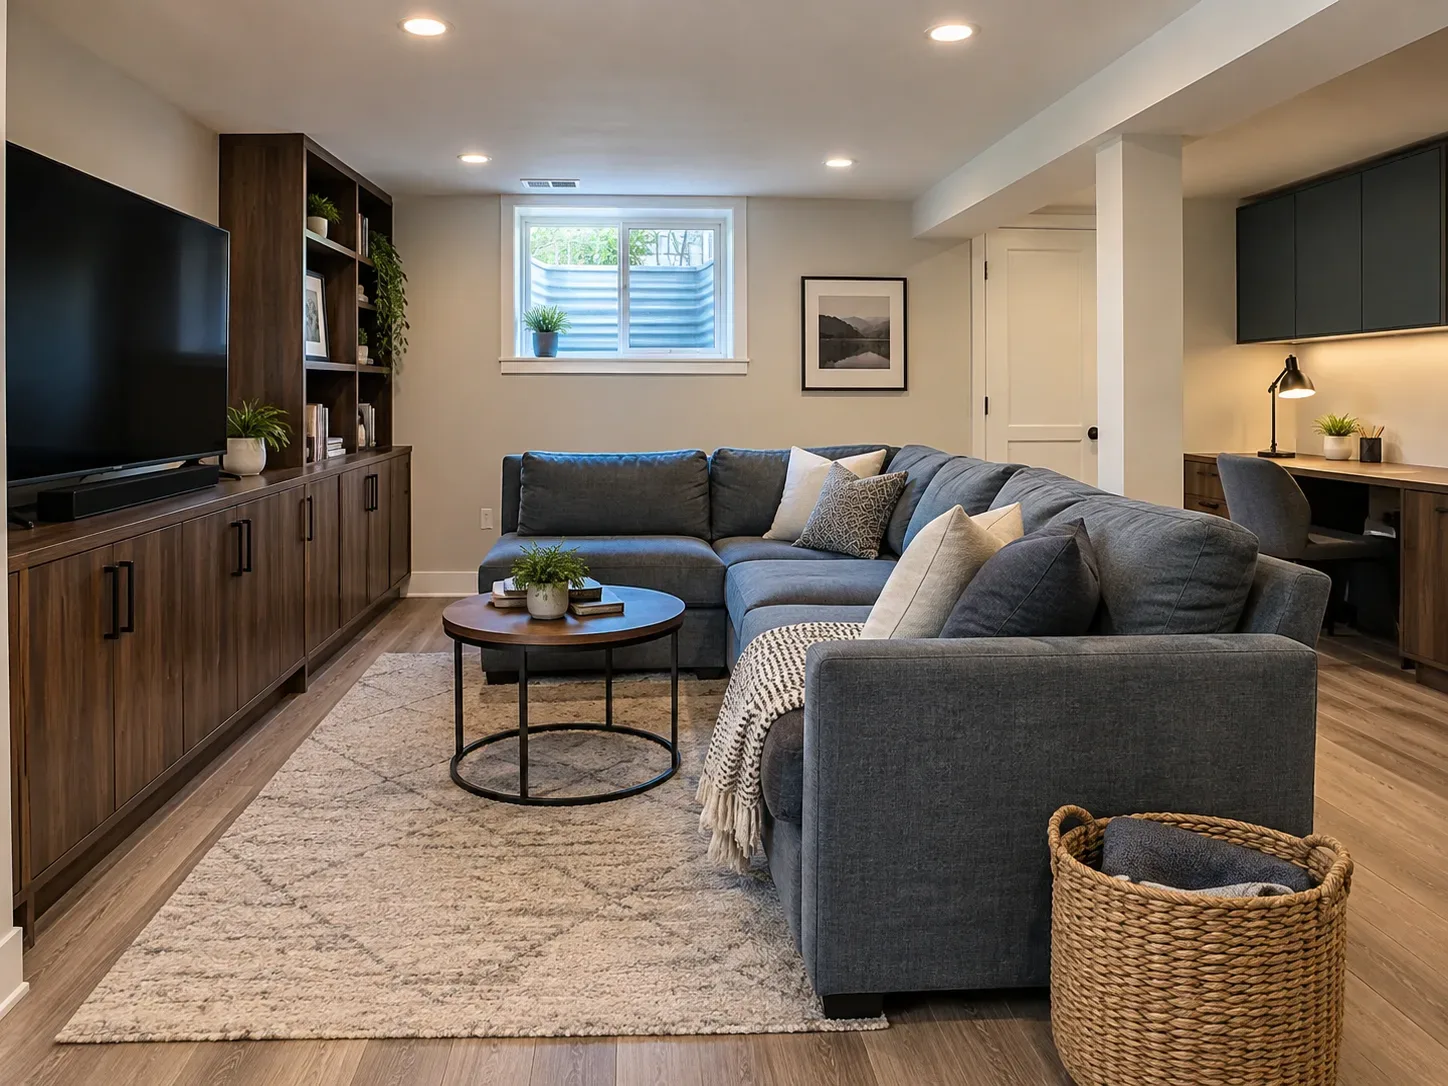
Dayton Elite General Contractors handles basement remodeling in Dayton, OH by checking moisture, egress, layout and mechanical systems before finish work.
A basement is the part of the house closest to the ground, so the first question is not what to build but whether the space is dry. Stains, a musty smell, efflorescence on the walls and water marks on the floor all point to something that has to be understood before anything is covered up. Finishing comes second. If water is an issue, the fix belongs with a waterproofing or drainage specialist, and the remodel is scheduled after it.
Once the space is dry, the layout starts with how you want to use it: a family room, a guest bedroom, an office, a workout room or some mix. A sleeping room normally needs an egress window or door, ceiling height matters for every room, and stairs and railings have their own requirements. The local building code and building department decide the specifics, so it helps to raise these points at the start of planning.
Basements are cooler and damper than the rest of the house, and the finishing details reflect that. A typical scope covers:
The furnace, water heater, main plumbing lines, floor drains and support columns are usually staying where they are. Plans that respect them, with access panels, soffits and built-in storage, feel intentional. Plans that hide them without leaving access turn into a maintenance problem.
Basement projects often grow into something larger, such as a bathroom, a bedroom or a connection to other rooms. See bathroom remodeling or home remodeling if that is where yours is heading, or contact us with photos and measurements of the basement.
The phrase basement finishing can describe anything from a dry open room with lighting to a permitted living area with a bedroom, bathroom and new mechanical work. The first estimate should identify that intended use, then separate moisture, egress, framing, rough-ins and finishes so the cost and approval questions are visible before the lower level is closed in.
A better project brief
A basement should be treated as a moisture, egress and mechanical-systems question before it becomes a finish project.
01
Once the scope and selections are agreed in writing, the agreed work is not repriced without a documented change. Owner-requested changes and concealed conditions are explained before changed work proceeds.
02
When a product includes a manufacturer warranty, keep its product information, registration details and terms. Manufacturer coverage belongs to the product; any workmanship responsibility should be stated separately in the project agreement.
03
We protect access areas, document changes and carry insurance for the work we perform. If property is damaged, the issue is documented and handled under the project agreement and applicable coverage.
04
At handover, keep the final scope, approved changes, inspection records, product information, care instructions and the right contact for any follow-up.
Planning ranges are starting points, not quotes. Final scope, selections, property conditions, approvals and written assumptions control the real project price.
The estimate explains what is included, what is excluded and which decisions need to be made before work starts. Agreed work is not repriced without a documented change.
When products include manufacturer warranties, product information and applicable terms stay with the project record. Workmanship responsibility belongs in the written agreement.
When a project needs drawings, permits or inspections, we identify the jurisdiction and likely sequence early so the schedule is built around real constraints.
Deal with the water source first. Finishing over a damp basement traps moisture behind new walls and floors. A moisture check, and any drainage or waterproofing work by the right specialist, should come before framing and drywall.
Often, yes. A bedroom normally needs a code-compliant egress opening, and a bathroom below the drain line may need a pump or a plan for plumbing under the slab. The local building department sets the requirements, so these choices are settled early.
Ductwork, beams and columns usually cannot move. Good basement plans work around them with soffits, built-ins or a layout that puts them inside walls or storage. Measure the lowest points before choosing where rooms go.
The range depends on moisture or drainage work, egress, ceiling height, stairs, mechanical access, plumbing, electrical capacity and the intended use. Basement finishing is not just a flooring and drywall project when a bedroom, bathroom or structural opening is part of the plan.
Many basement projects need review when they add living space, bedrooms, bathrooms, structural work, electrical or plumbing. The exact requirements depend on the address and scope, so confirm the local building path before covering rough-ins or framing an egress opening.
A basement bedroom generally needs a code-compliant emergency escape and rescue opening, but the dimensions and installation details must be confirmed with the authority having jurisdiction for the property. Plan egress before the room layout, window order and finish work are fixed.
The agreement should identify the work, materials or allowances, exclusions, payment stages, schedule assumptions, permit responsibilities, cleanup and the process for changes. A single total without those details is difficult to compare or protect.
A change should be described in writing before the added work begins: what changed, why it changed, the price effect and the schedule effect. Concealed conditions and owner-requested changes are handled separately from the agreed scope.
For products that include a manufacturer warranty, keep the product name, model, registration instructions and applicable terms. The manufacturer sets that coverage. The contract should separately state any workmanship responsibility and how a problem is reported.
Walls, framing, wiring, plumbing, moisture and site conditions are not fully visible before demolition. The responsible next step is to document the condition, explain the options, update the cost or schedule in writing and get approval before proceeding with changed work.
Compare the scope line by line: demolition, structural work, rough-ins, finishes, allowances, permits, inspections, disposal, protection of occupied areas, cleanup, closeout and changes. The lowest headline number is not comparable if it leaves out different work.
The proposal should address access, dust control, floor and furniture protection, daily cleanup, temporary utilities, working hours and how damage is documented. Dayton Elite General Contractors is insured for the work it performs, and the project agreement should explain how any damage is reported and handled.